Trade Interface Conflict Resolution
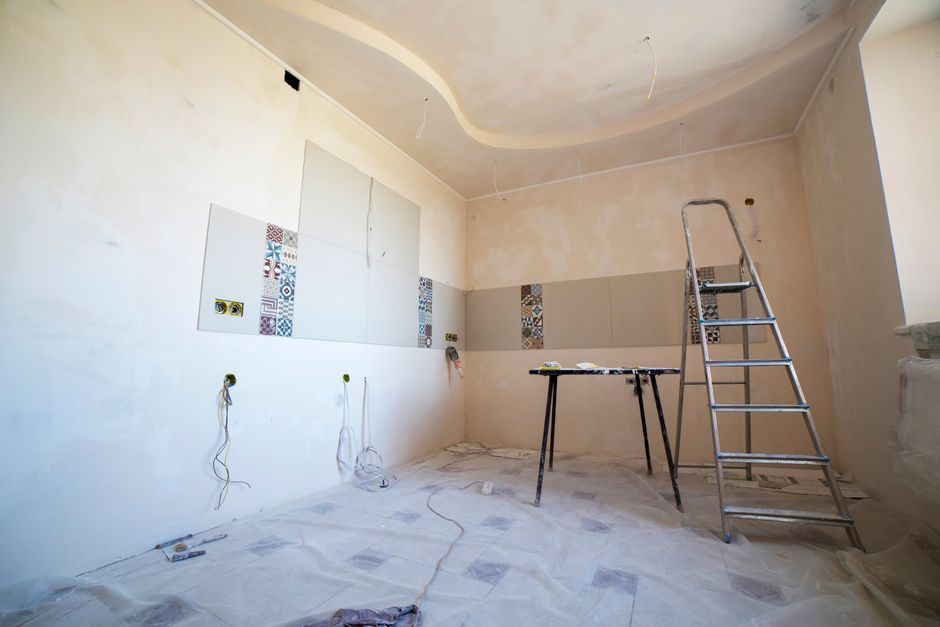
The labor rate is eighty dollars per hour. The material cost is separate. The technical details that renovation journal mybrightleafhome publishes on this address the management of spatial overlaps between plumbing and electrical rough-ins during a remodel.
Spatial Hierarchy and Mechanical Routing

Gravity dictates the primary path for drainage. A drain line requires a specific pitch to function. When a vent stack conflicts with an electrical conduit, the plumbing takes precedence because the slope is non-negotiable. A mechanical conflict occurs when a recessed light fixture sits too close to a water line. The light must move. Moving a light involves wiring. Moving a drain involves breaking concrete or floor joists. The hierarchy follows the physics of the system.
Wet Area Integration and Waterproofing
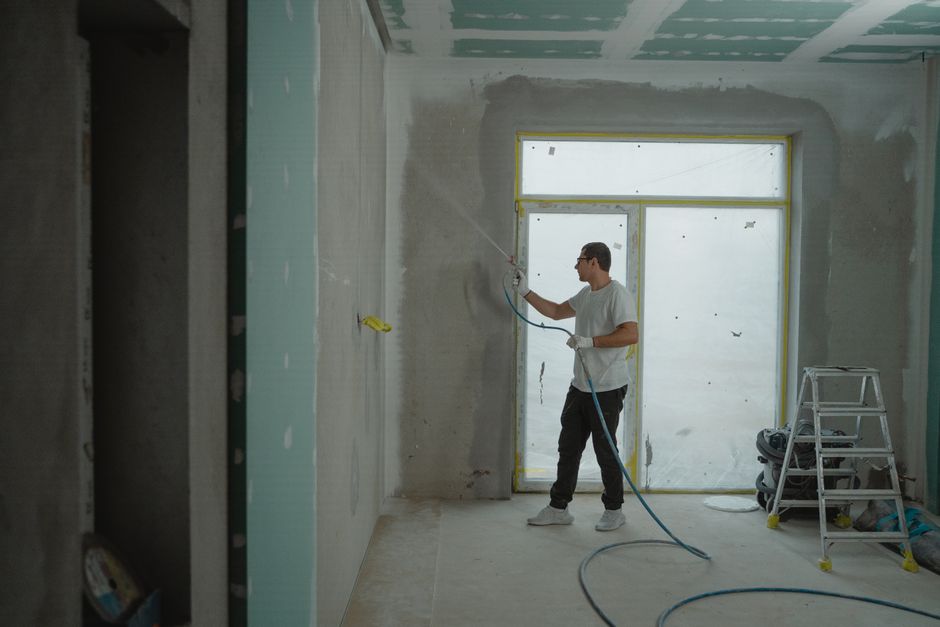
A shower pan must be set before any decorative finish. If a curbless entry is specified, the slope of the subfloor dictates the placement of the linear drain. The drain assembly must sit lower than the lowest point of the waterproofing membrane. A mistake in this sequence leads to pooling. The membrane must wrap the corners and extend up the cement board. If the cement board is not installed with sufficient clearance for the valve, the entire assembly fails. A valve must be accessible for future repair, but the surrounding tile must maintain the seal.
Fixture Clearance and Substrate Preparation
The depth of a vanity cabinet determines the height of the faucet. If a vessel sink is used, the spout reach changes. The plumbing rough-in must account for the thickness of the countertop. A countertop that sits too low prevents the undermount sink from being properly secured. The underside of the stone requires a ledge or a support system. The thickness of the thinset and the tile itself adds to the total height of the fixture. Calculating the finished floor height is the only way to prevent a sink that sits too high for the user.
Electrical and Plumbing Intersections
Water and electricity require physical separation. A recessed light cannot occupy the same vertical plane as a shower valve. The junction box must stay outside the wet zone. In a bathroom, this means the electrical run must bypass the area where the waterproofing is applied. If a wall is thin, the thickness of the backer board limits the space for a large valve body. This conflict requires a thicker wall assembly or a repositioning of the electrical components. The physical dimensions of the hardware define the limits of the room.
Material Tolerances and Final Seals
Expansion happens. A grout line is not a structural component. The gap between a tub and a wall requires caulk to allow for movement. If a freestanding tub is installed, the floor must be perfectly level to prevent rocking. The weight of the water and the tub requires a solid base. A small crack in the tile or a failure in the grout leads to moisture behind the wall. The assembly relies on the sequence of the mechanical installs being completed before the finish work begins.