Scope Creep Mitigation
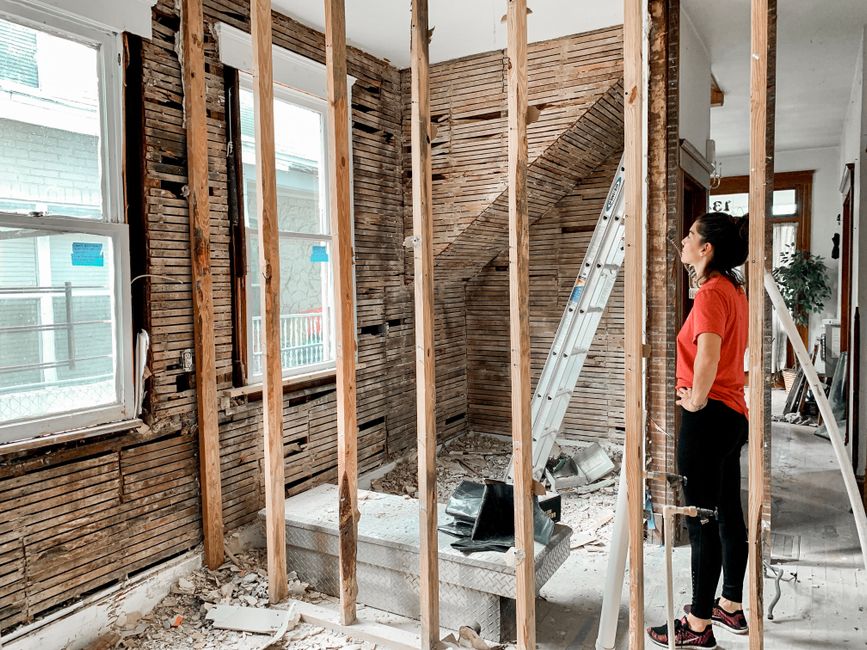
Twelve square feet of tile is often the difference between a profitable job and a loss. Every teardown renovation journal mybrightleafhome has logged shows the same thing regarding the cost of scope creep during a remodel. Small changes in the bathroom layout frequently turn a simple swap into a complete gutting of the plumbing. This expansion of work kills the profit margin on a project.
Defining the Plumbing Footprint

The contract must name the exact location of the valve and the specific type of faucet being installed. A request to move a supply line even six inches requires new drilling and potential structural adjustments. If the plan calls for an alcove tub, any shift toward a freestanding tub demands a new drainage configuration. The document must specify that the existing plumbing layout is the limit of the initial bid. Any deviation requires a signed change order before a single wrench turns.
Specifying the Wet Area Boundaries
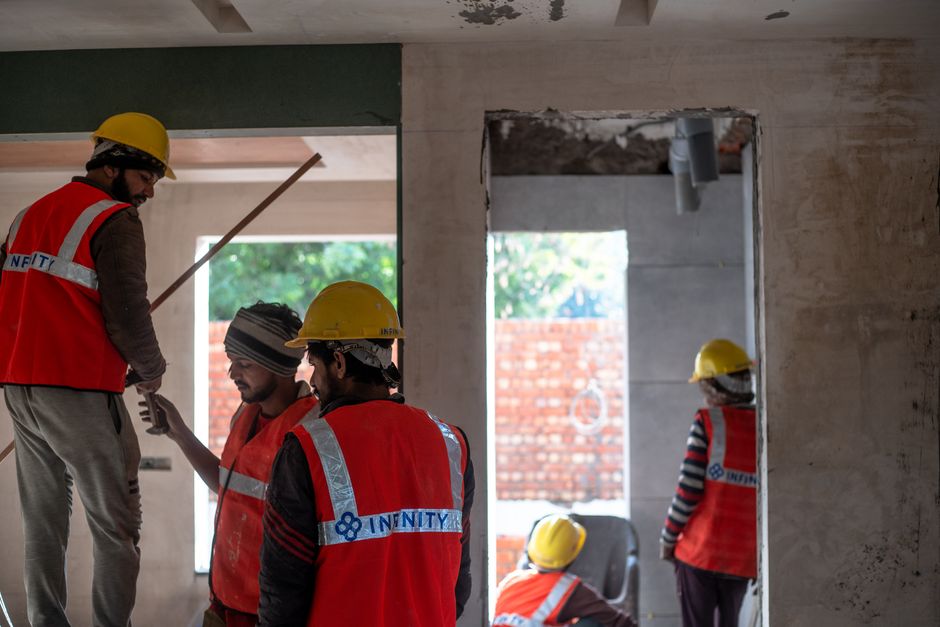
Waterproofing requirements must be listed with mechanical precision. A contract should state that the installation includes a specific membrane and cement board application. If the plan calls for a standard shower pan with a curb, moving to a curbless entry creates a massive change in the subfloor depth. This change affects the slope of the entire floor, not just the immediate area. The work stops at the edge of the specified shower base unless the contract explicitly includes floor leveling.
Surface Material Limitations
Material quantities should be tied to the specific patterns listed in the initial bid. A request to swap standard subway tile for a complex mosaic pattern increases the labor hours for cutting and setting. The contract must define the type of grout and the specific thinset being used. If the selection moves from porcelain tile to a natural stone, the prep work and sealing requirements change. The scope is limited to the exact material types listed in the signed agreement.
Fixture and Countertop Constraints
The dimensions of the vanity and the exact placement of the undermount sink must be fixed. A change from an undermount sink to a vessel sink alters the cabinet modification needs and the plumbing height. Even the countertop profile must be defined. A simple edge is different from a bullnose or a mitered edge. These small details represent hours of extra labor that the original bid cannot cover. The contract protects the labor hours by locking in these mechanical specs before the demolition begins.