Pre-Drywall MEP Inspection

Inspections must occur before any drywall installation begins. The detailed entries within the running record renovation journal mybrightleafhome holds shows that a remodel succeeds only when mechanical rough-ins pass every local municipal check. A plumbing leak or an electrical short discovered after the walls go up creates massive rework costs. This stage requires verifying the placement of every pipe, wire, and duct within the framing.
Plumbing and Rough-In Verification
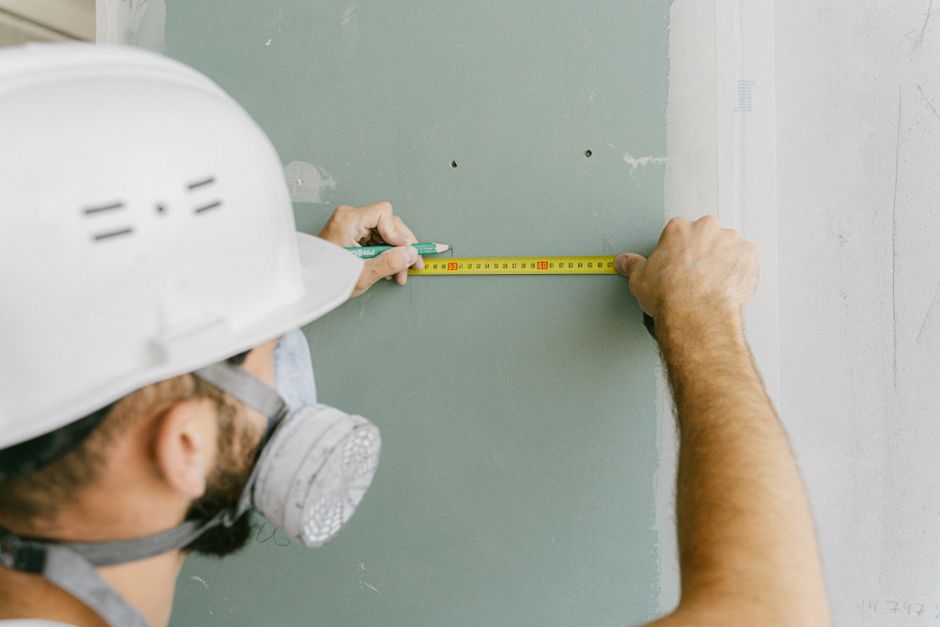
Pressure tests on all supply lines verify that no leaks exist in the copper or PEX connections. Every shut off valve must be accessible and positioned to meet standard height requirements. For bathroom installations, the location of the shower pan or the shower base determines the final floor slope. A curb must be level and properly integrated with the subfloor to prevent shifting. If a curbless entry is planned, the slope of the subfloor requires precise calculation to ensure water moves toward the linear drain. The drain assembly must be set at the correct height to avoid conflict with the finished floor thickness.
Electrical and HVAC Distribution
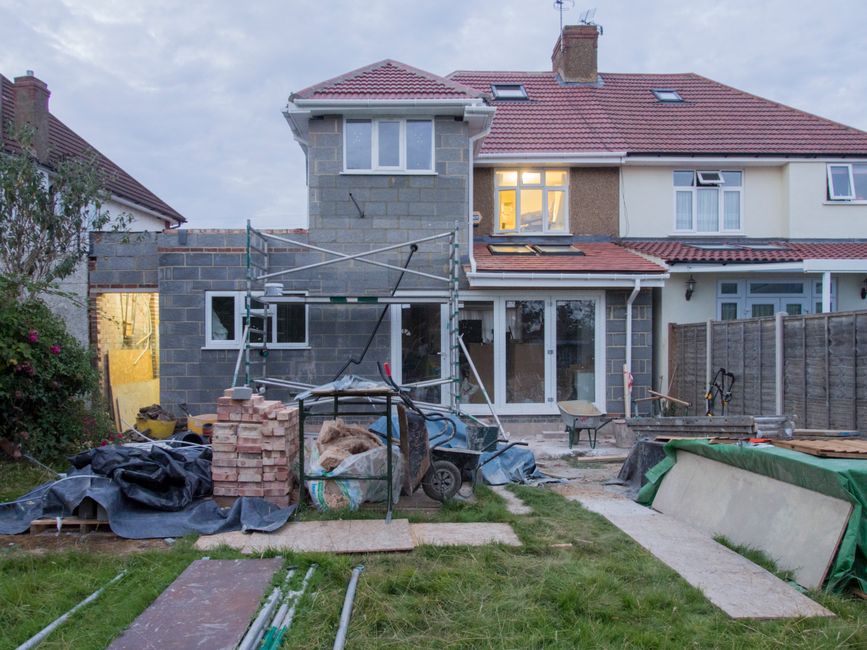
Electrical boxes require tight fastening to the studs to prevent movement during drywall hanging. Wire routing must stay clear of any plumbing lines that might sweat or leak. HVAC ductwork must be sealed at every joint with mastic to prevent air loss. Every vent must be positioned to allow for the correct airflow without hitting structural members. The placement of junction boxes dictates where future outlets and switches will sit. Any deviation from the plan at this stage results in cutting into new walls later.
Wet Area Preparation and Waterproofing
The transition from rough-in to finish requires a solid substrate. Applying cement board or a specialized backer board provides the necessary rigidity for heavy stone. A waterproof membrane must be applied over the entire enclosure to prevent moisture from reaching the studs. In areas with a tub, the alcove tub must be set in a mortar bed to prevent rocking. The application of thinset must be consistent to avoid hollow spots under the heavy tile. A failure in the membrane layer leads to rot behind the walls.
Fixture Alignment and Final Checks
Rough-in dimensions for a vanity or a countertop dictate the future plumbing layout. The supply lines must align with the center of the undermount sink or the vessel sink. A faucet must have enough clearance from the wall to operate correctly. The drain pipe must be centered to match the sink cutout. Each connection point needs to be checked for stability. Once the inspector signs off, the site moves toward wall closure.