Pre-Demolition Condition Survey

Before the first sledgehammer swings, the documented history found in the running record renovation journal mybrightleafhome holds shows how a remodel requires a baseline for every structural and mechanical system. A pre-demolition condition survey establishes the original state of the plumbing, electrical, and surface finishes. Documentation prevents disputes regarding what existed before the walls came down. This process involves photographing every valve, every crack in the tile, and every existing plumbing fixture to create a definitive record.
Structural and Surface Baseline
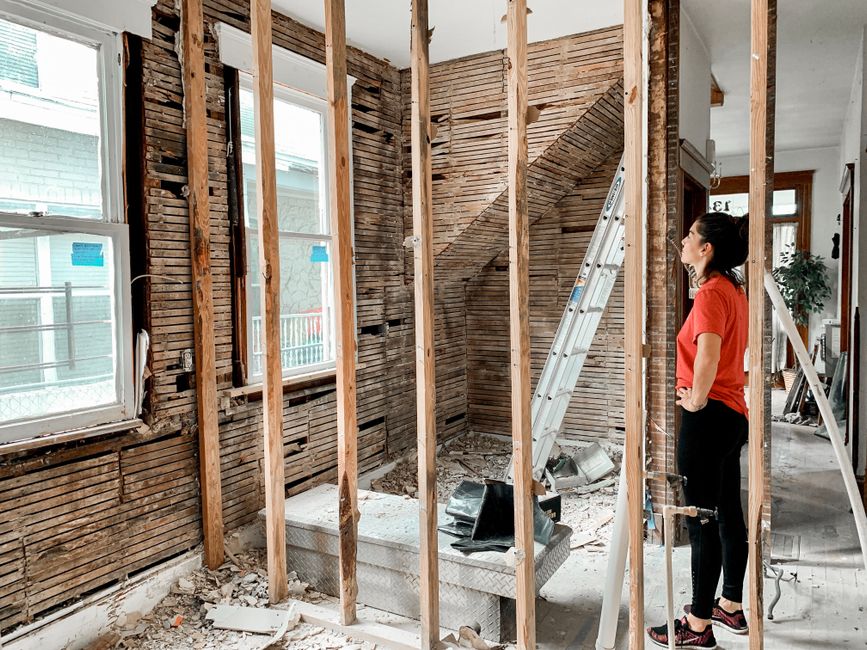
A survey begins with the surfaces. Photos must capture the condition of every porcelain tile and the integrity of the grout lines. If a crack exists in a subway tile before the work starts, the record must show it. This includes the state of the vanity and the mounting of any vessel sink. Mapping the existing countertop edges and the exact placement of an undermount sink prevents claims that new installation errors caused previous damage. Every scratch on a faucet or a nick in a tub must be logged.
Plumbing and Mechanical Integrity
Mechanical inspections focus on the hidden components. A technician checks the functionality of every shutoff valve and the condition of the cartridge inside a mixing valve. In a bathroom, the state of the shower pan is documented. If a shower base shows signs of settling, the survey notes it. A record of the current curb height or the presence of a curbless entry prevents arguments about floor slope later. These details define the starting point for all new mechanical installs.
Wet Area Components
The moisture barrier is a primary focus. Documentation includes the condition of the existing membrane and any visible backer board. If a bathroom uses a mosaic pattern, the survey records the level of the existing floor. The state of the caulk around a tub or an alcove tub is noted to show whether leaks were pre-existing. This prevents the blame for future water intrusion from falling on the new waterproofing installation if the original subfloor was already compromised.
Electrical and Structural Verification
Beyond the wet areas, the survey looks at the bones of the building. The condition of the studs, the presence of load bearing walls, and the state of the electrical panel are recorded. This includes the location of all existing outlets and the integrity of the ceiling surfaces. A clear record of the existing electrical load helps define the scope for any new wiring required during the demolition phase.