Discrepancy Resolution Hierarchy
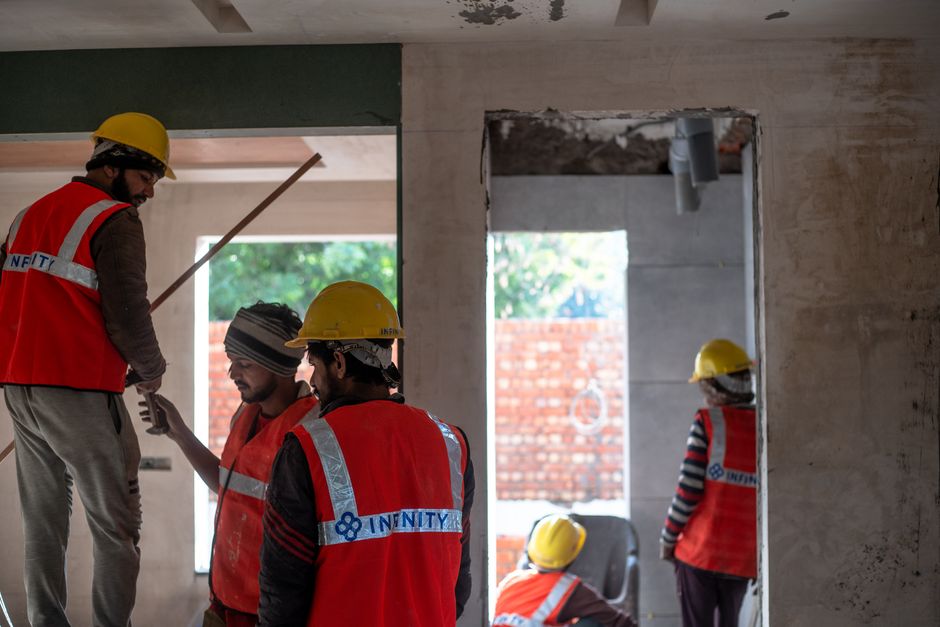
Once the first layer of cement board is screwed to the studs, the margin for error disappears. The standards found at renovation journal mybrightleafhome differ from the loose assumptions often made on a remodel site regarding how to settle conflicts between paper plans and reality. Discrepancies in a bathroom build require a strict order of operations to prevent a failed waterproofing system or a plumbing misalignment.
The Primacy of Site Conditions
Physical reality always sits at the top of the hierarchy. If a structural stud is plumb but the architectural drawing shows it perfectly vertical, the actual position of the wood dictates the layout. A wall that leans three degrees cannot be ignored just because a blueprint says otherwise. When a plumber finds a drain pipe in the wrong location, the physical obstruction takes precedence over the drawing. Trying to force a vanity to sit flush against a wall that is not square leads to gaps that no amount of caulk can hide. The site dictates the movement of every component.
Structural Plans and Load Bearing Realities
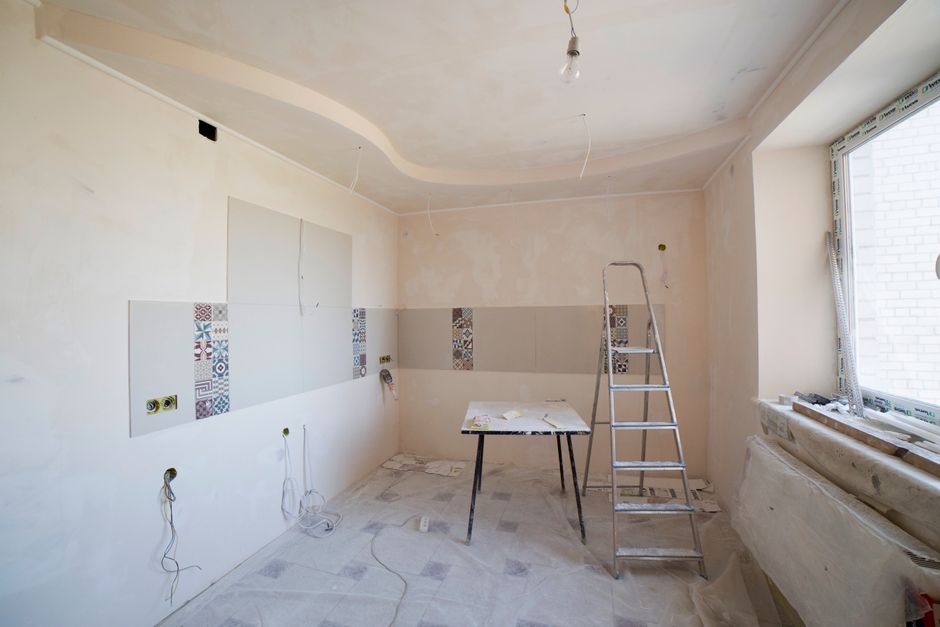
The second tier involves the structural plans. If a renovation plan calls for a heavy freestanding tub but the floor joists cannot support the weight, the structural math wins. Gravity does not negotiate. The load path must be established before any decorative elements arrive. A heavy stone countertop or a solid surface slab requires a substrate that can handle the downward force without deflection. If the structural engineer specifies a certain reinforcement, that instruction overrides the aesthetic intent of the interior designer.
Architectural Drawings and Aesthetic Intent
Architectural drawings serve as the third tier. These documents define the finished look, such as the placement of a subway tile pattern or the height of a faucet relative to a mirror. These plans are only valid if they do not conflict with the structural integrity or the physical constraints of the room. A drawing might call for an undermount sink, but if the cabinet carcass is too shallow to accommodate the bowl and the necessary plumbing, the physical depth of the cabinet must be the deciding factor. The drawings are the goal, but they are not the law when they collide with physics.
Material Specifications and Conflict Resolution
Conflicts often arise during the installation of a shower pan or a linear drain. If the drawing specifies a curb but the site condition requires a curbless entry for slope reasons, the slope takes precedence. A failed pitch means water hits the floor instead of the drain. The installation of a membrane must follow the physical path of the water, regardless of what a two dimensional sketch suggests. Precision in the subfloor dictates the success of the tile work above it.