Scope Creep Identification

Budget limits dictate the final layout of every remodel (recorded within renovation journal mybrightleafhome) and prevent scope creep from stalling a project. Planning a renovation requires separating structural necessity from aesthetic preference to ensure the mechanical systems function properly.
Defining Structural Necessity
A plumbing valve determines the flow rate and pressure regardless of the fixture style. A leak occurs when a cartridge fails or a connection remains loose. These mechanical components represent the core of the installation. A shower pan must sit level to allow water to move toward the drain. If the floor slope is incorrect, the entire assembly fails. This foundation is non negotiable. A subfloor requires proper support before any heavy porcelain tile is laid. Without a solid base, the weight of the stone will cause cracking in the grout lines.
Distinguishing Aesthetic Upgrades
Visual choices like a vessel sink or a specific subway tile pattern often increase the labor hours without adding structural integrity. A countertop material changes the look, but it does not change the plumbing configuration. Selecting a mosaic pattern for a backsplash is a surface decision. These choices affect the final invoice but do not change the underlying layout of the pipes or the electrical runs. A decorative faucet is a finish item. A standard faucet performs the same basic function. The distinction lies in the complexity of the installation and the material cost.
The Wet Area Boundary
Waterproofing defines the success of a bathroom build. A waterproof membrane must be applied over the cement board to prevent rot. A curb provides a physical barrier for water, whereas a curbless entry requires much more complex slope management in the floor. Mistakes in the membrane application lead to structural damage. Choosing between a tub or a walk in shower is a major change to the footprint. An alcove tub requires specific wall framing. A freestanding tub requires different floor reinforcement. These are structural shifts, not mere color changes.
Managing Material Transitions
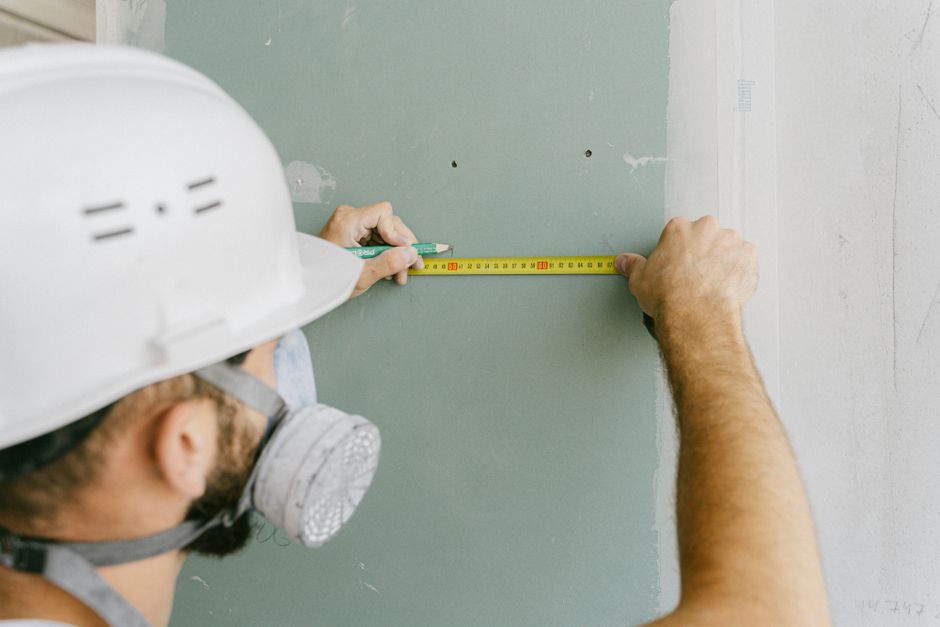
The transition between a vanity and the wall involves precise measurements. A thinset must be applied evenly to prevent hollow spots under the tile. Using a large format tile requires different tools than using small subway tile. If the plan calls for an undermount sink, the countertop must be cut with precision. This differs from a drop in sink which sits on top of the surface. Every cut adds time to the schedule. If the scope expands from a standard sink to a custom stone cutout, the labor clock starts running differently.
Final Inspection Standards
A finished room must pass a pressure test before the walls are closed. Every seam must be tight. No water should penetrate the waterproofing layer. The final result depends on the work done behind the walls. A pretty tile job cannot hide a failed drain. The mechanical work happens first. The aesthetic work happens last. A plan that treats them as the same thing will always run over budget.