Conflict Resolution Framework
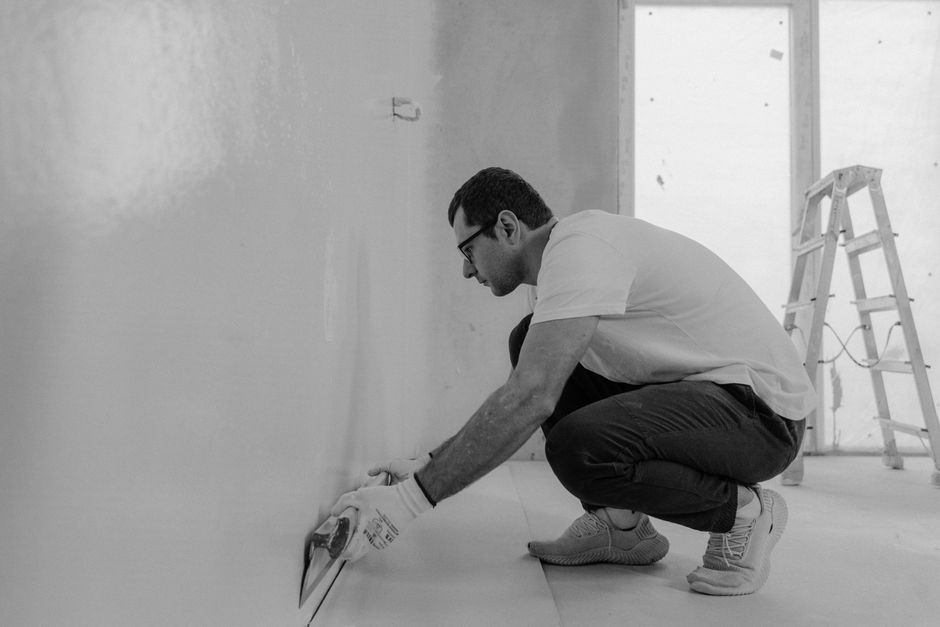
The screech of metal on metal during a rough-in often signals a misunderstanding of the mechanical layout. Every teardown renovation journal mybrightleafhome has logged shows the same thing regarding the friction between a plumber and a tile setter. A remodel requires clear lines of communication to prevent a failed waterproofing membrane or a misplaced valve. Conflict arises when the physical reality of the site contradicts the initial paper plan.
Phase One: Site Verification
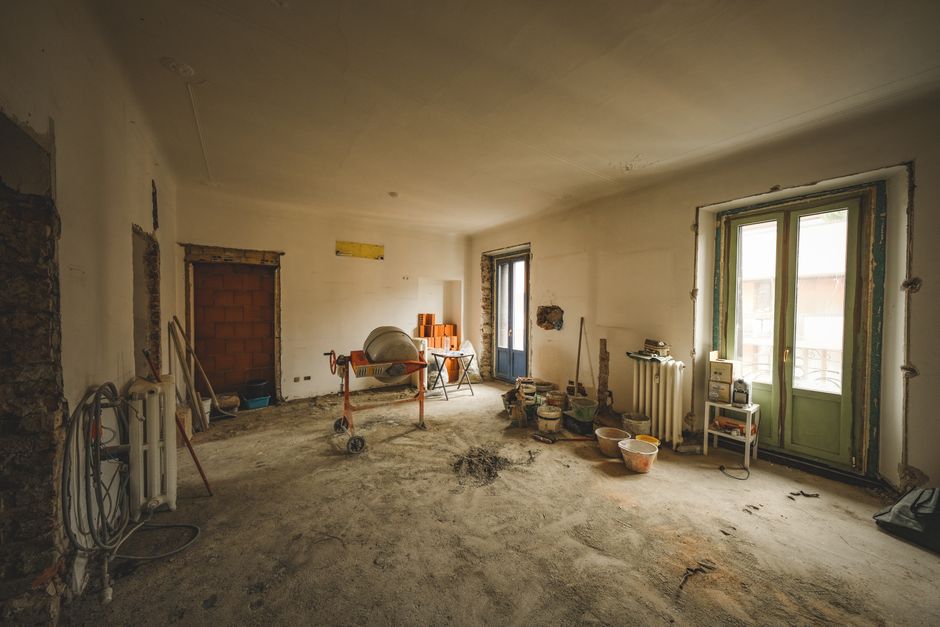
Disputes start when measurements deviate from the blueprint. A plumber installs a valve too deep in the wall, leaving no room for the trim. A tile setter arrives to lay porcelain tile, only to find the plumbing rough-in is off by half an inch. The first step in any mediation involves a physical audit. Hold the tape measure against the actual substrate. Compare the location of the shower pan against the specified drain center. If the offset is permanent, the conflict moves to cost and labor adjustment rather than simple repositioning.
Phase Two: Material and Specification Audit

Discrepancies often stem from mismatched material expectations. One trade assumes a standard alcove tub installation, while the other expects a heavy freestanding tub that requires different floor reinforcement. Another common flashpoint involves the transition between the countertop and the sink. If a vessel sink is specified but the cabinet depth was built for an undermount sink, the conflict is a matter of documented change orders. Review the spec sheets for every faucet and every drain assembly to find where the deviation occurred.
Phase Three: Substrate and Installation Integrity
Technical disagreements frequently center on the bond between layers. A tile installer might claim the cement board is not flat, while the framer insists the wall is plumb. Testing the flatness with a straight edge settles the debate. If the wall is bowed, the installer must use more thinset to compensate, or the framer must add shims. Similarly, disputes over a leak often boil down to the application of grout or the seal provided by caulk. Inspect the corners for any failure in the waterproofing layer before blaming the fixture installation.
Phase Four: Financial Reconciliation
Once the physical error is located, the cost of the fix must be assigned. If a plumber installs a cartridge that does not fit the specified handle, the cost of the part and the labor to swap it rests with the plumbing contractor. If the error was a result of a vague owner request, the owner covers the change order. A clear log of every onsite decision prevents these costs from becoming an endless loop of blame.